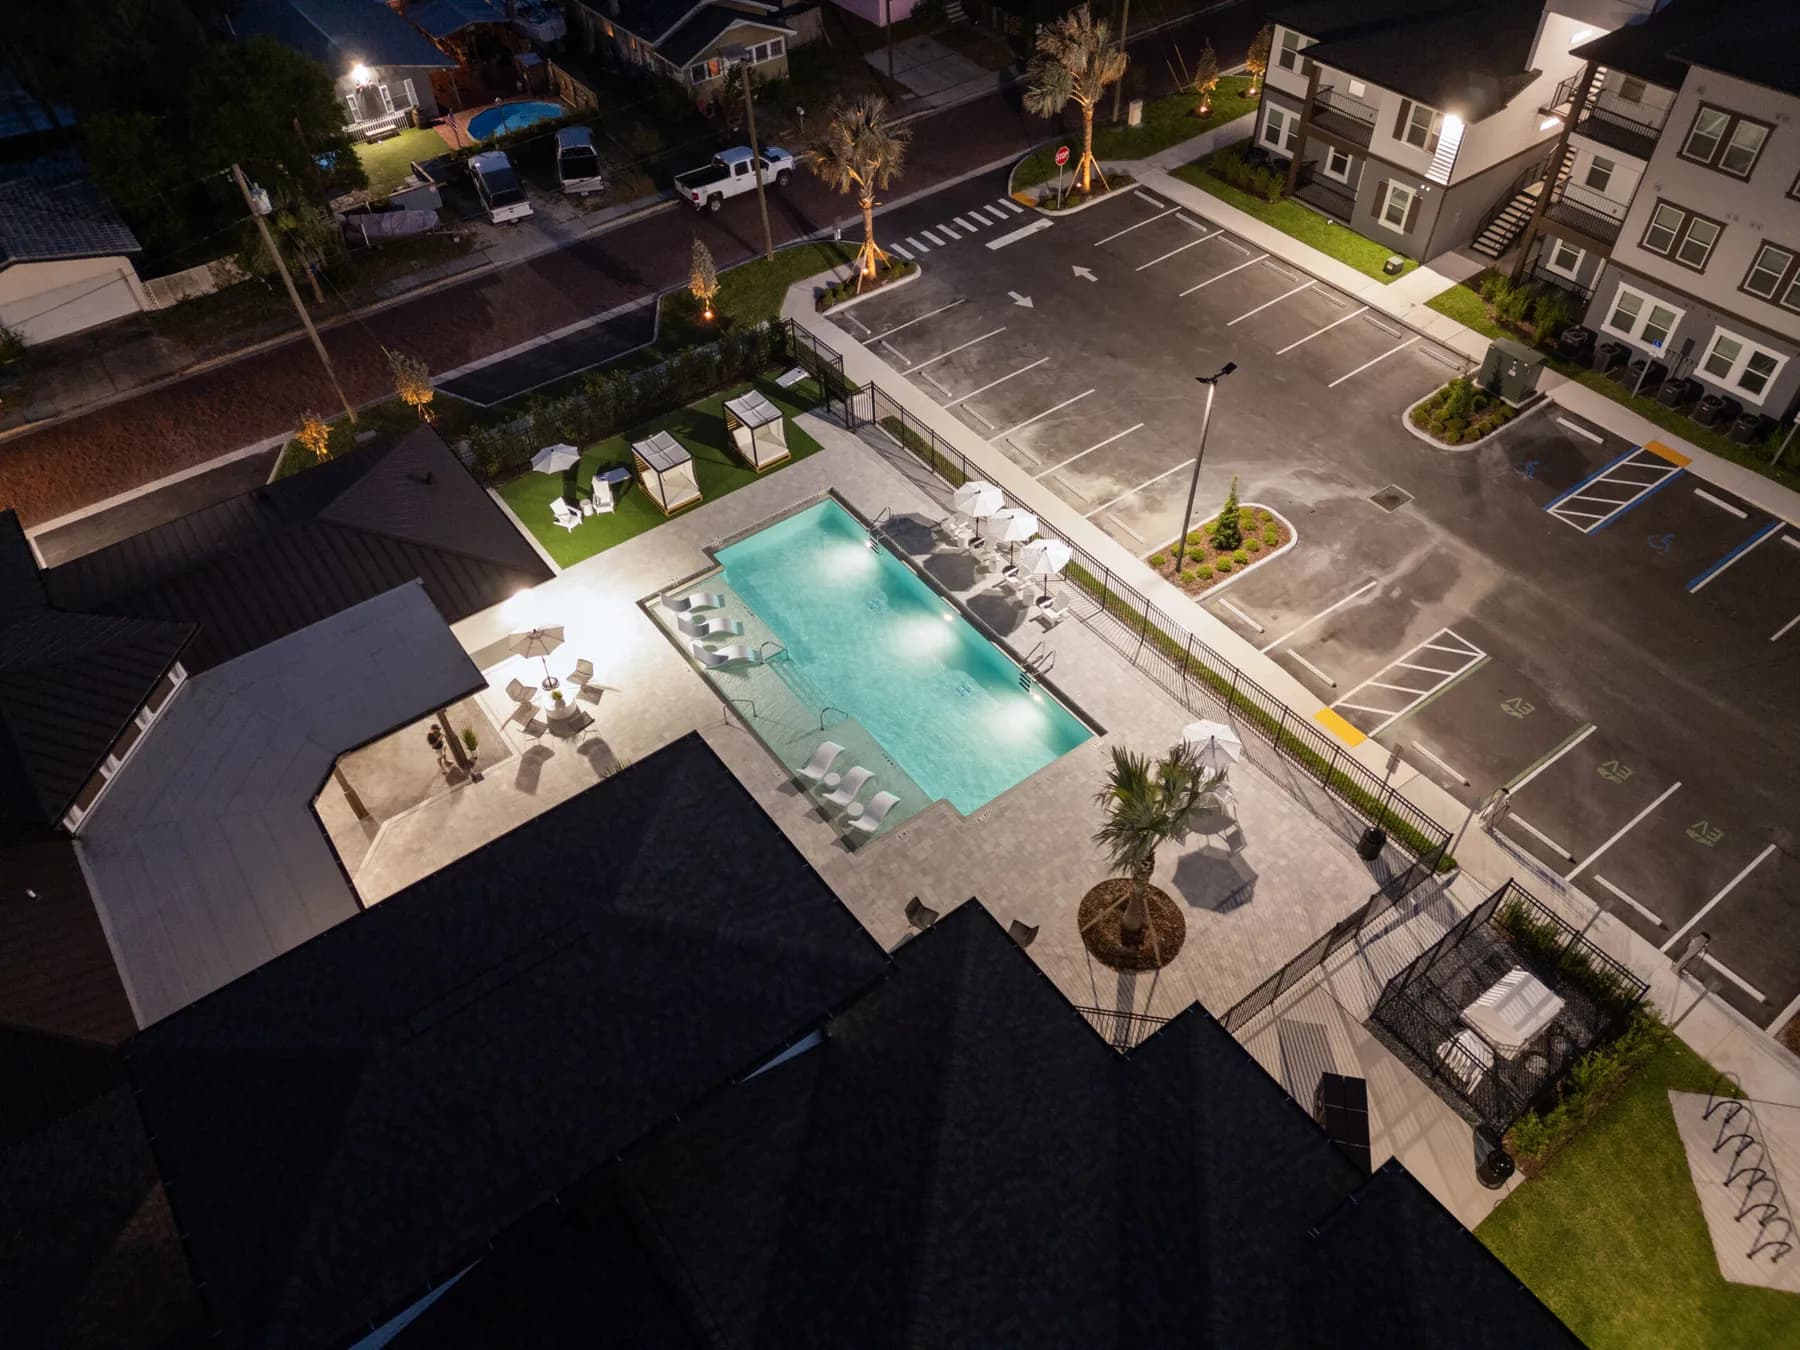
Permitting a pool inside the City of Tampa is its own world — lot coverage, overhead power lines, setbacks, grand trees, and flood zones all decide what you can actually build. Here are ten things to look into before you design.
A pool permit in Tampa is not a rubber stamp. Before a single shovel hits the ground, the City of Tampa wants to know exactly where the pool sits, how much of your lot it covers, what is overhead, what is underground, and how the water drains. Get any of those wrong and your plans come back for revisions — or your design has to shrink. The homeowners who sail through permitting are the ones who looked into these ten things before they fell in love with a layout.
This is a companion to our piece on how long a pool takes to design, permit, and build in Tampa Bay. That one covers the clock; this one covers the constraints — the specific things the City of Tampa and your lot will hold you to.
1. Confirm which jurisdiction you are actually in
The single most common mistake is assuming a "Tampa" address means the City of Tampa. Plenty of addresses with a Tampa ZIP code sit in unincorporated Hillsborough County, and the two have different building departments, different review timelines, and different rules. Your setbacks, coverage limits, and even your inspector change depending on which side of the line you are on. Confirm your jurisdiction first — everything downstream depends on it.
City of Tampa and unincorporated Hillsborough County are not the same permitting authority. A "Tampa" mailing address tells you nothing about which one reviews your pool.
2. Lot coverage and impervious surface limits
Tampa caps how much of your lot can be covered by impervious surface — anything water cannot soak through, like the pool deck, the house, driveways, and patios. A pool shell counts, and so does every square foot of decking around it. On a smaller infill lot, you can hit the coverage ceiling before you get the deck you pictured.
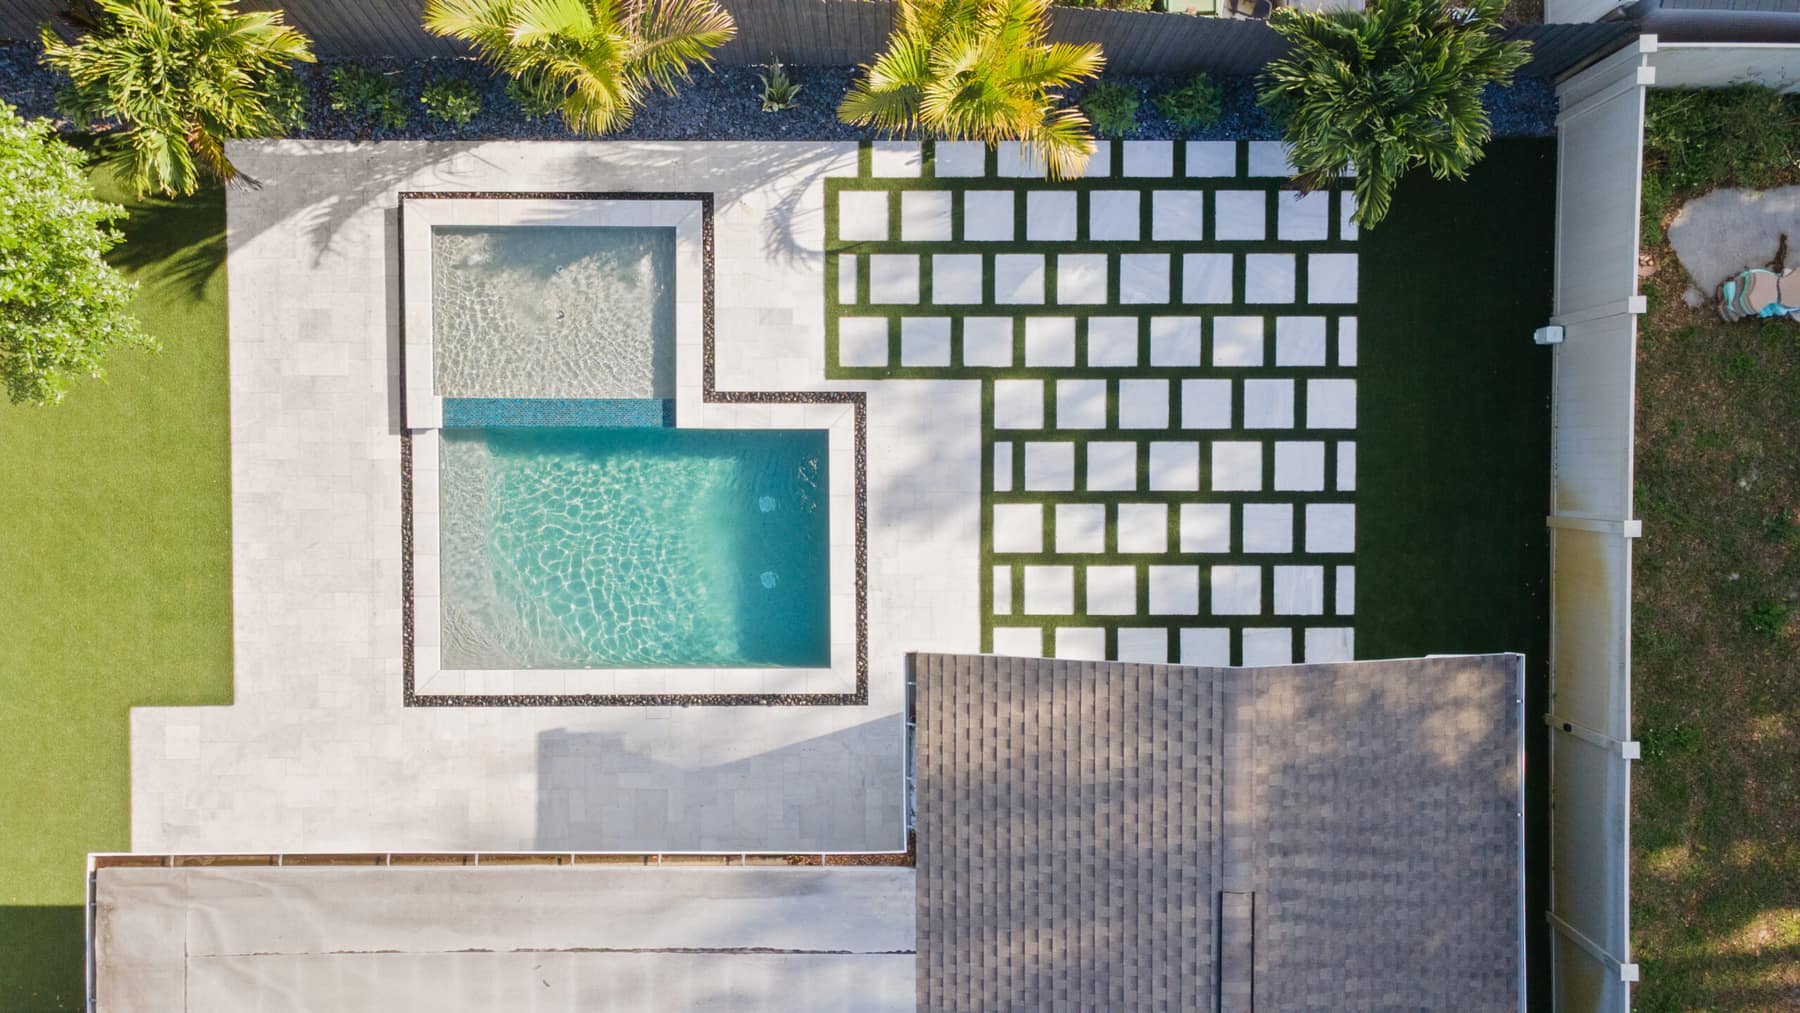
This is where pervious surfaces earn their keep. Choosing pervious decking, pavers set on open joints, or turf instead of solid concrete can keep you under the limit and buy back the lounging space you want. It is worth pricing the pool and deck against your coverage budget early, not after the design is locked.
3. Setbacks from property lines, the house, and the water
Setbacks are the buffer the pool and its deck must keep from your property lines, and Tampa enforces them on the water’s edge and the deck, not just the structure. Side and rear setbacks are usually the binding ones on a typical lot, and corner lots or waterfront parcels carry extra rules. A pool that looks great centered in the yard can fail review if the deck creeps into the setback by a foot.
A good designer lays the pool out against the actual surveyed setbacks from day one, so the design you approve is the design that gets permitted — no surprise resizing later.
4. Overhead power lines and utility clearances
Overhead power lines are a hard stop, not a suggestion. National electrical code requires a minimum horizontal and vertical clearance between a pool’s water and any overhead service drop or power line, and the City will check it. If a line runs over the back of your yard, it can rule out a whole portion of the lot for the pool — or require the line to be raised or relocated, which means coordinating with the utility and adds time and cost.
Overhead power lines set a code-required clearance zone the pool cannot enter. Spot them before you pick a location, not after.
5. Easements and what is buried underground
Most lots carry easements — strips reserved for utilities, drainage, or access — and you generally cannot build a pool inside one. They often run along the rear or side lines, exactly where people want to put a pool. Your survey shows them, and the City will not permit a structure that encroaches.
Underground matters too. Before digging, your contractor files a Sunshine 811 locate so gas, water, electric, and communication lines get marked. A licensed builder treats this as routine; it protects your yard and keeps the dig legal.
6. Grand trees and Tampa’s tree protection rules
Tampa takes its tree canopy seriously, and its grand tree ordinance is stricter than most surrounding areas. Large protected trees — especially grand oaks — carry a protective radius around the trunk and root zone that limits how close you can excavate. A mature oak in the wrong spot can shape your entire pool layout, and removing or impacting a protected tree triggers its own review and possible mitigation.
If you have big trees, factor them in before you design around an empty patch of grass that turns out to be inside a protected root zone.
7. Flood zone and elevation
Much of Tampa sits in a FEMA flood zone, and being in one changes the paperwork. Pool equipment may need to be elevated, and the permit set may require flood-zone details the building department signs off on. It rarely stops a pool, but it is a step you do not want to discover late. Your contractor should pull your flood zone designation up front and plan equipment placement accordingly.
8. Drainage and grading
Adding a pool and deck changes how water moves across your yard, and Tampa will not approve a plan that pushes runoff onto a neighbor. The design has to keep stormwater on your property and away from the foundation. On tighter lots, this can mean a drainage plan, French drains, or careful regrading. It ties directly back to your impervious-surface choices — the more solid surface you add, the more water you have to manage.
9. The pool safety barrier
Florida’s Residential Swimming Pool Safety Act requires every new pool to have at least one approved barrier — a fence, a screen enclosure, self-closing self-latching gates, door alarms, or an approved pool cover. This is part of your permit and a final inspection item, not an afterthought. Decide early how you are meeting it, because a screen enclosure or a fence affects both your budget and your layout.
10. HOA and architectural review sit on top of the city permit
A City of Tampa permit is not the only approval you may need. If you are in an HOA or a deed-restricted community, its architectural review board can have its own setback, fence, color, and equipment-screening rules — and they run in parallel with the city. Submit to both early so one approval is not waiting on the other.
The takeaway
None of these are reasons not to build — they are the reasons to design with the rules in hand instead of fighting them after the fact. The pools that get permitted fastest in Tampa are the ones laid out against the survey, the setbacks, the coverage limits, the trees, and the power lines from the very first sketch. That is exactly how LIV designs: we read your lot before we draw your pool, manage the City of Tampa submission in-house, and keep the design you approve the design that gets built.
Building inside the City of Tampa and want a pool designed around your actual lot from day one? That is the place to start.
Common questions.
Yes. Every inground pool inside the City of Tampa requires a building permit, plus electrical and any gas permits, and it must pass inspections including the pool safety barrier. LIV manages the full submission in-house.
A Tampa mailing address does not confirm it — many Tampa ZIP codes fall in unincorporated Hillsborough County, which is a different permitting authority with different rules. Your contractor or the building department can confirm your jurisdiction from the parcel.
They can limit where it goes. Electrical code requires a minimum clearance between the pool water and any overhead power line, so a line running over your yard may rule out part of the lot or require the utility to raise or relocate it.
Impervious surface is anything water cannot pass through — the pool deck, house, and driveways. Tampa caps how much of your lot can be impervious, so a large solid deck can push you over the limit. Pervious decking or turf helps you stay under it.